
 |
| french doors |
On Monday, the contractors hung the front door, and John attached the hardware.

Gorgeous, no?
Gorgeous, no?

|
| french doors |
 |
| unstained |
 |
| He also made our french doors. |


The plan to bump out the front entry came about as we were talking with the architect. Although we have many ideas about *modernizing* (is that a real word?) the rest of the house, John and I were stumped as how to change the front. The curved section pictured here threw a wrench in the works. The architect suggested that we push the front door out several feet and create a hip roof. We already had plans to convert the fireplace to a gas insert so the need for the chimney stack went away.
#2 Relocate stairs to the back of the house
As mentioned earlier, we will be removing the spiral staircase in the center of the house and the exterior staircase. The staircase will be relocated to the back of the house, as pictured above and below. The above elevation shows what the upstairs will look like, and the elevation below shows what the downstairs floorplan will look like.
#3 Push the kitchen back approx. 10 feet.


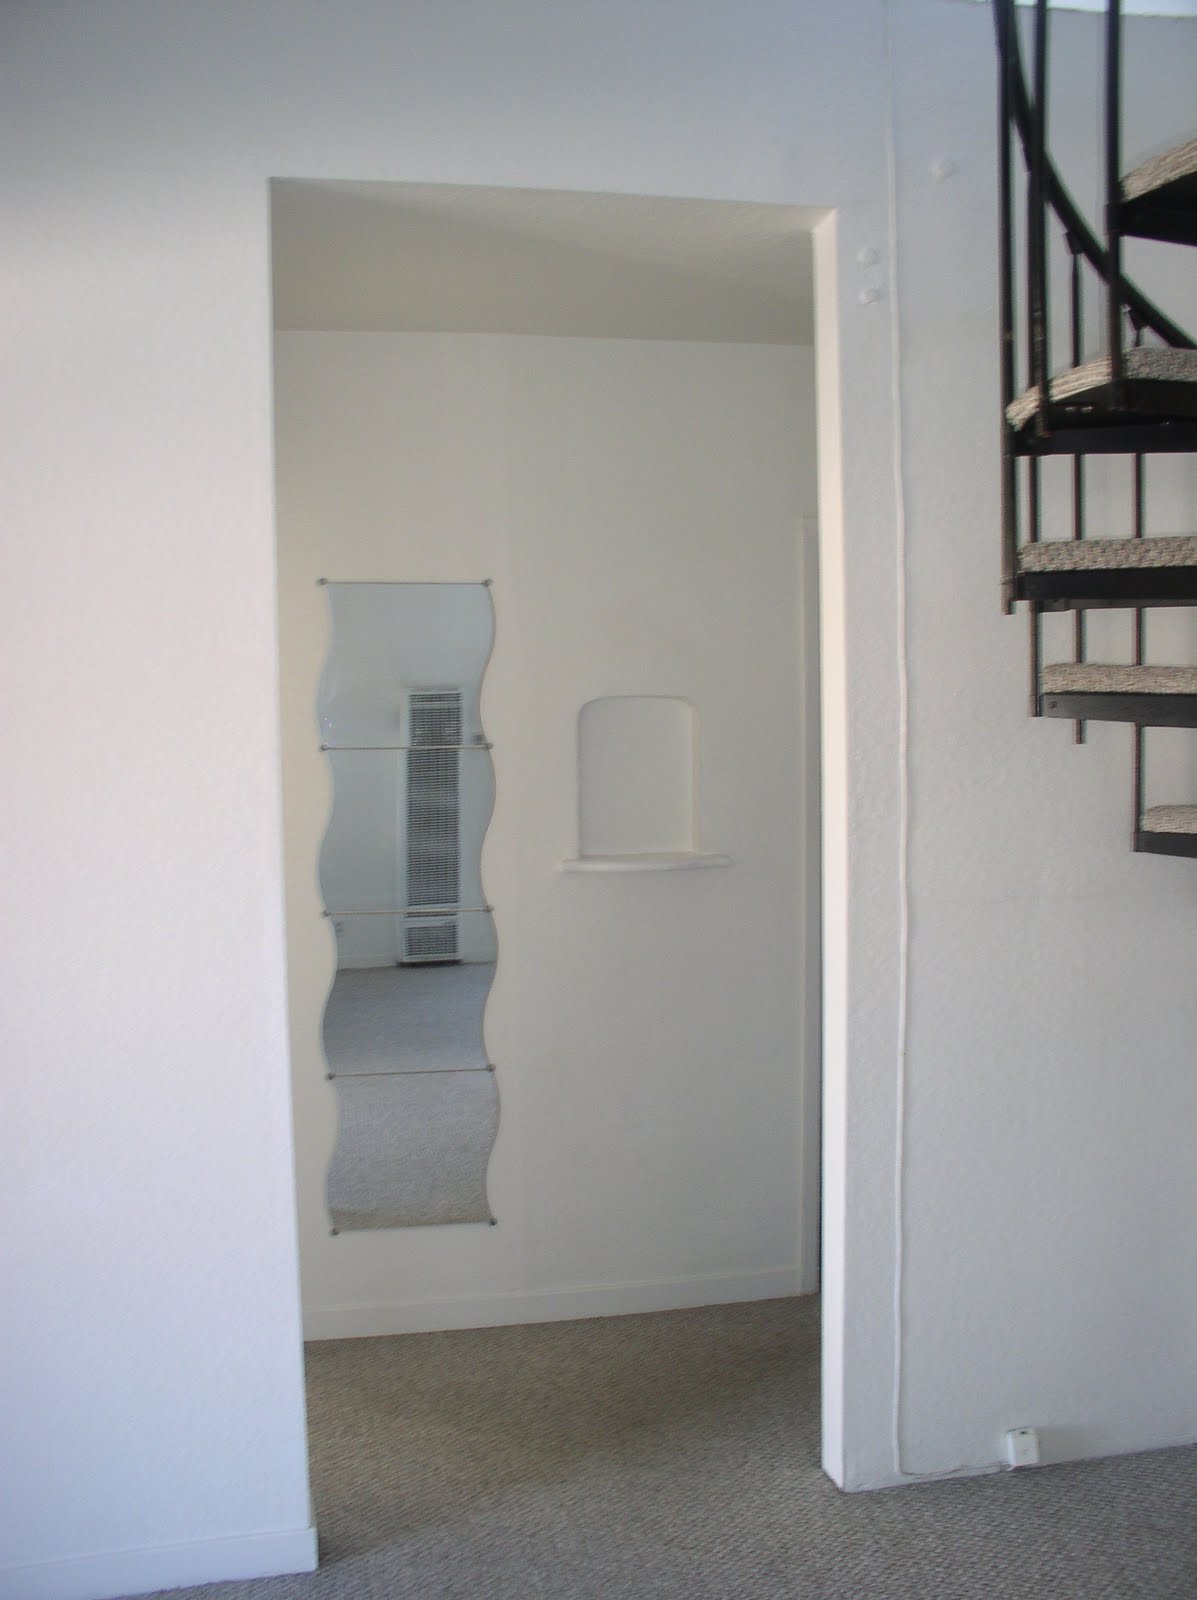


See that curved wall in closet #2? That is the backside of the spiral staircase. When we remove the spiral staircase, we will also close up this second closet -- all in the name of gaining more living space for our home.


Because I don't want to overwhelm this first post with an avalanche of photos, I'm going to show the entire house in a series of posts. Also, the layout of the house will make more sense once I get John to upload a blueprint of the house. And then later, I'll have him upload the blueprints for the planned renovations.
But first things first. Come on in...

Upon entering, you are greeted with this *warm and inviting* oasis of concrete. A view to your left,
and to your right.
At least there is some greenery down the side of the house... It goes without saying that there will definitely be some changes made to the front entry of the house.
Open the front door, and you are greeted with this monstrosity of a staircase.

Guaranteed, all kids will love this spiral staircase. It's like an indoor play structure. The staircase leads up to a landing/loft area (John's future office) and the master bedroom suite.
***Spoiler alert: the spiral staircase is the first thing to go.

