Showing posts with label girl's room. Show all posts

Monday, February 21, 2011

uh oh

Anybody who has ever done a remodel, knows that you are bound to uncover details in your house that you didn't foresee. Things that you couldn't have foreseen without tearing open the walls...

We found our first snafu:


That, my friends, is a sheer wall that we didn't expect. You may remember it better as the backside of a closet in 4's room (seen here) and seen below.


What does this mean for us?


We had intended to steal that space for the great room, as every square foot of living space counts. But since it's a sheer wall --a loading-bearing wall-- we can't remove it. The wall has to stay put.

We were talking about it this weekend, and John and I came up with a solution that we're happy with. We still intend to *steal* the space from 4's room, but we're going to turn it into a storage closet or linen closet, accessible from the great room/front entry. However, we don't want to be *greeted* by a door, when we work through the front door. (see our front entry here)

We haven't figured out the exact details, but we might try to build a "secret" bookshelf or something. Once we figure out the plan, I'll be sure to update.

p.s. Our trip to IKEA was a big success -- I'll post about it later.

Thursday, January 6, 2011

house tour, part II

Like our previous house, there is no *formal* entry to this home. Once you step inside, you are immediately in the living room/great room. (Changing this and adding a small front entry is in the plans.)


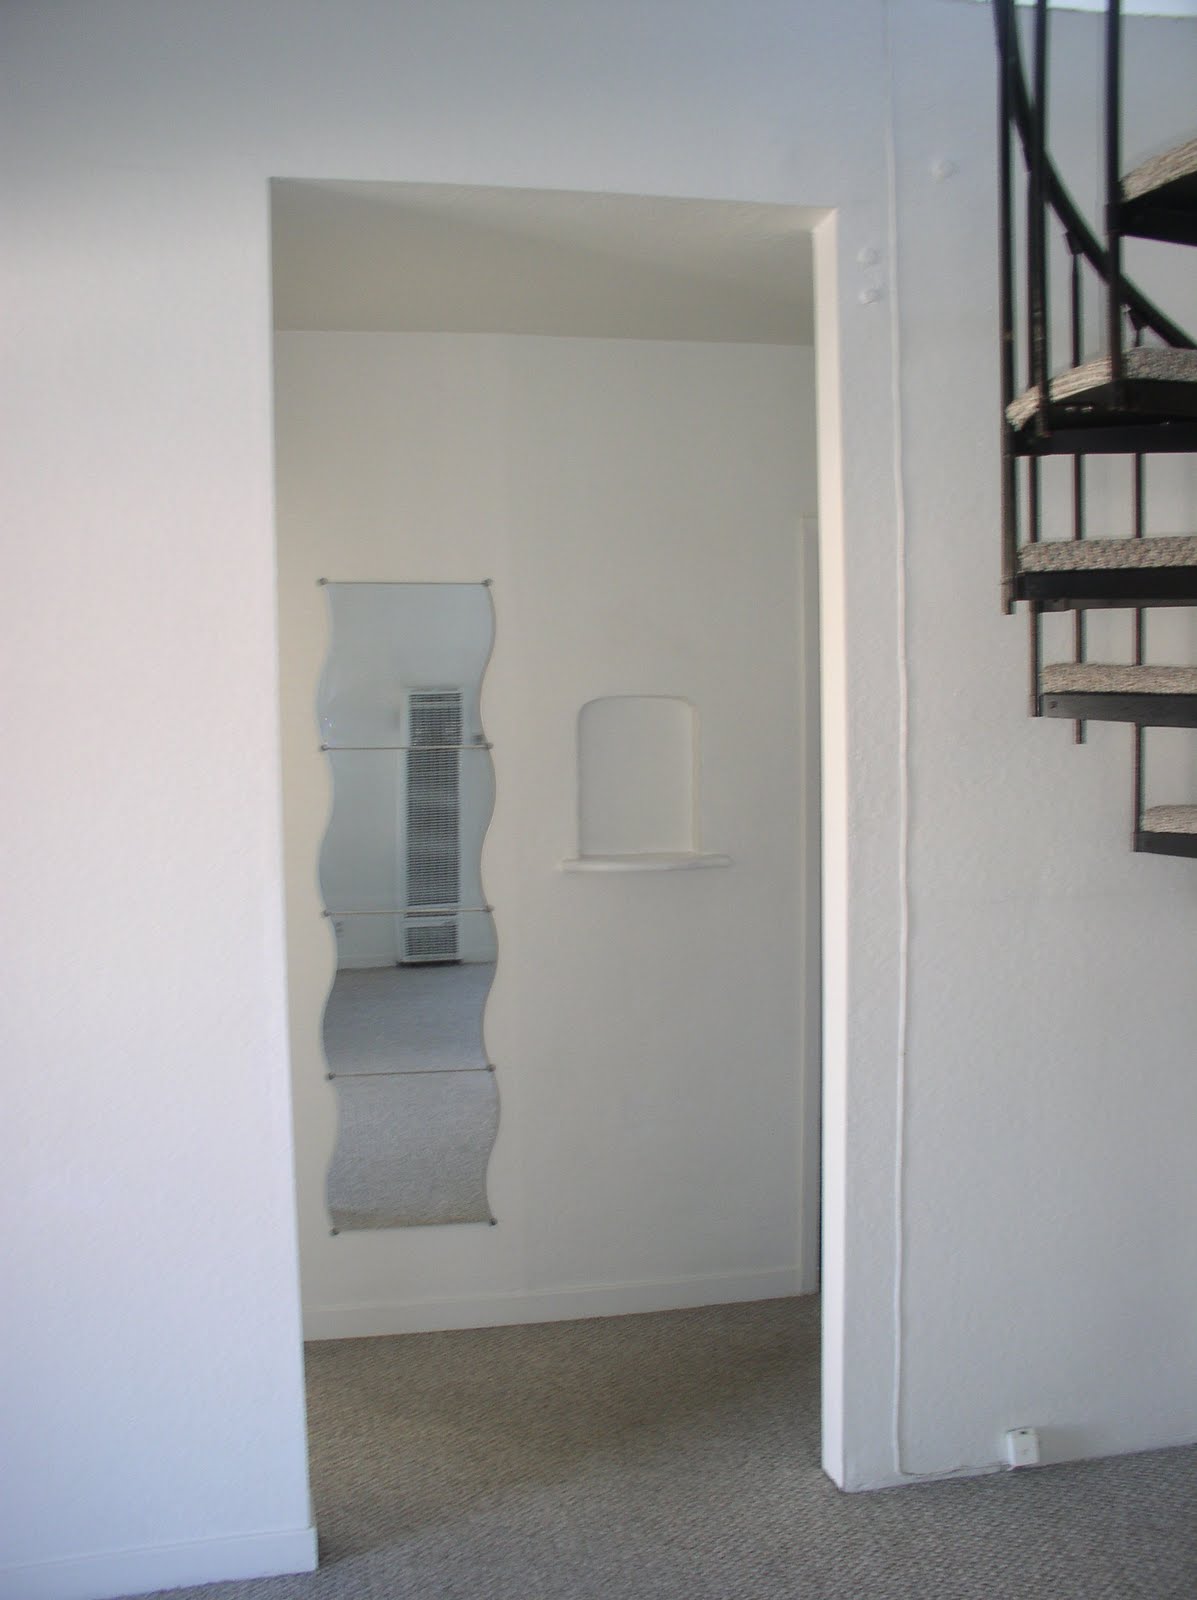
To the left is a small hallway to 7's room, 4's room, and a bathroom in between the two.


Don't mind the avant garde mirror that came with the house. It will be soon be looking at the inside of a dumpster.


But don't you just love the recessed shelf?


7's room faces the street, aka the concrete oasis that we call the front of our house.


a view from another angle


This is the downstairs bathroom, that lies between the kids' rooms. The true beauty and craftsmanship of this room is not totally evident in the photo. Even the kids commented how ugly it was. But whatever. It's functional, and that's all you really need in a bathroom. (There are future plans to renovate it, but it's not a current priority.)


Next is 4's room...


another angle


4's room currently has two closets; however, closet #2 is going to go away.

See that curved wall in closet #2? That is the backside of the spiral staircase. When we remove the spiral staircase, we will also close up this second closet -- all in the name of gaining more living space for our home.


you might also like

Related Posts Plugin for WordPress, Blogger...